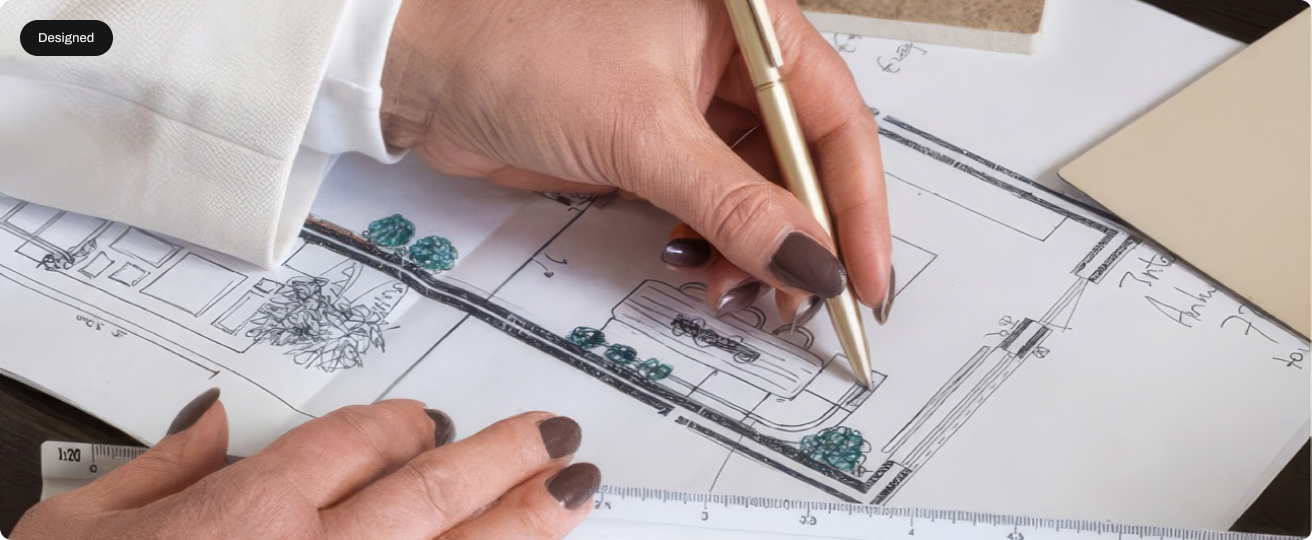
Every OURK project starts here. Before a wall moves or a material is ordered, the Atelier resolves what the space is for, how it should feel, and exactly how it will be built — so the site team never has to guess.
LEAD
Ahmed Mohamed Badr – Head of Architects
Typical scope
Concept through construction documentation
Deliverables
Drawings, plans, mood boards, material schedule
What We Do
Four capabilities,
one discipline.
01
Architectural drawings
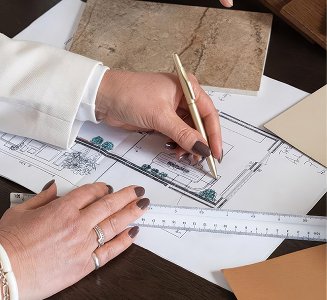
Full construction documentation — plans, sections, elevations and details resolved to the last dimension, drawn by the people who will stand on site.
02
Spatial planning
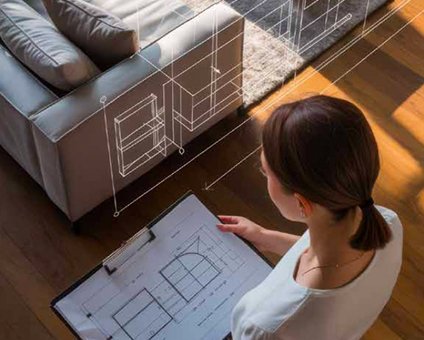
Circulation, zoning and sightlines worked out against how the space is actually used, not how it looks on a floor plate.
03
Concept design
Mood, palette and reference set early and held to. The direction is agreed before anything is committed.
04
Material selection
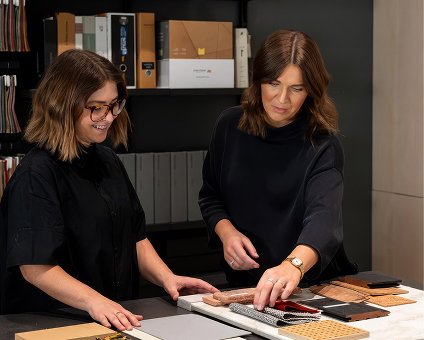
Solid hardwood, stone and honest textile specified for how they age — sampled in the room, under its real light.
We don’t start with templates. We start with your space.
How It Runs
Four steps, one team.
01
Brief
We listen carefully to understand your vision and how the space has to work.
02
Plans
We turn your ideas into clear space plans and test them against the site.
03
Direction
We create mood boards and material boards that define the direction.
04
Documentation
We resolve the detail so Spaces can build it without reinterpretation.
01
Brief
We listen carefully to understand your vision and how the space has to work.
02
Plans
We turn your ideas into clear space plans and test them against the site.
03
Direction
We create mood boards and material boards that define the direction.
04
Documentation
We resolve the detail so Spaces can build it without reinterpretation.
Start Here
Bring OURK Atelier
into your project.
Bring OURK Atelier
into your project.
It rarely travels alone — tell us the whole space and we will tell you which divisions it needs.