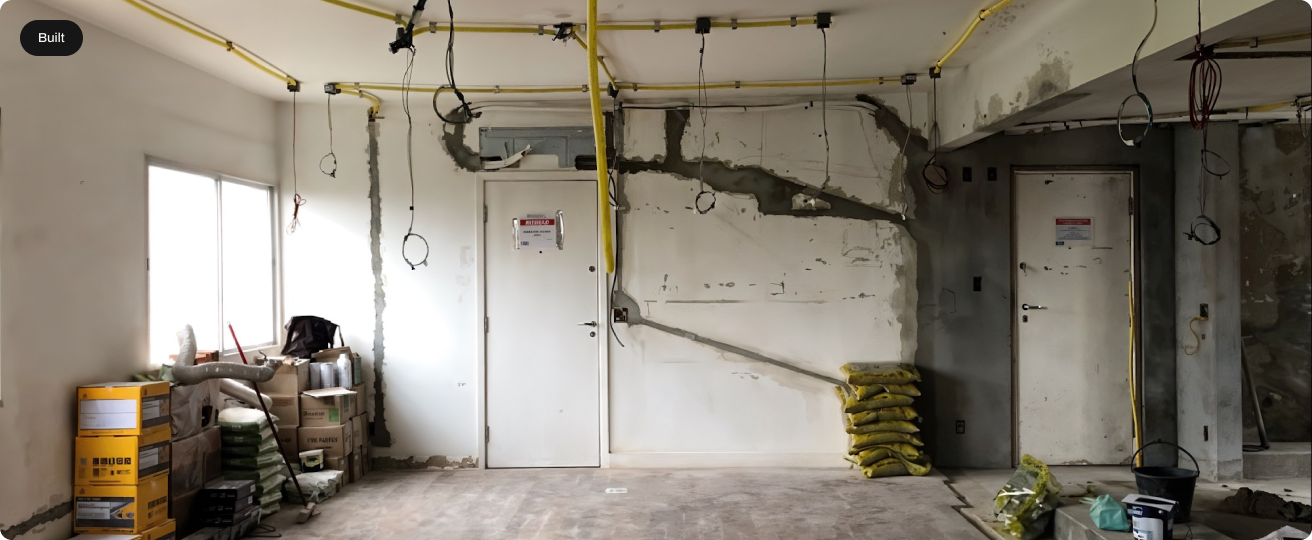
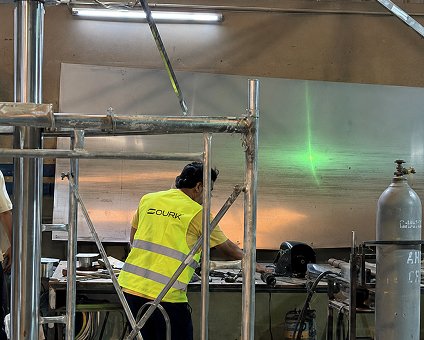
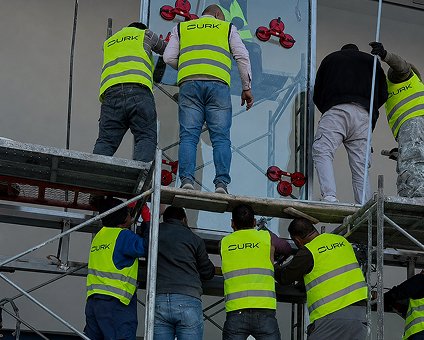
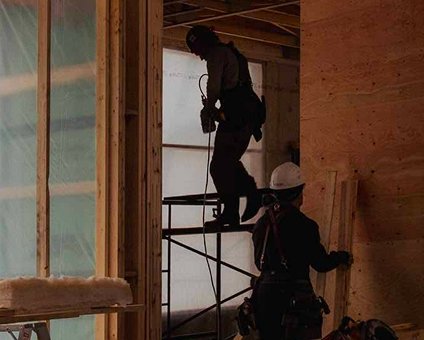
Spaces takes the drawing and makes it real. Site preparation, ceilings, lighting, floors and finishes are executed by our own trades, sequenced by our own engineers, against the drawing set our own Atelier produced.
LEAD
Hassan – Head of Steel Factory
Typical scope
Site preparation through final detailing and handover
Deliverables
A complete, finished space – not a shell
What We Do
Four capabilities,one discipline.
01
Site preparation
Strip-out, levelling, services routing and setting out — the unglamorous work that decides whether the finish lands.
02
Ceiling & lighting systems
Bulkheads, coves and lighting installed to the reflected ceiling plan, with the light tested in the room before sign-off.
03
Flooring & wall finishes
Stone, timber, plaster and paint laid by trades who do this every week, to tolerances the drawings actually specify.
04
Final detailing & handover
Shadow gaps, reveals, hardware and snag closure. The last five percent that most fit-outs leave to the client.
Heavy work. Exact results.
How It Runs
Four steps, one team.
01
Prepare
We prepare the site before execution begins and confirm every dimension.
02
Install
We install ceilings, lighting, floors and wall finishes in sequence.
03
Manage
We manage every fit-out stage with precision and daily quality control.
04
Deliver
We deliver a complete space, finished to the last detail.
01
Prepare
We prepare the site before execution begins and confirm every dimension.
02
Install
We install ceilings, lighting, floors and wall finishes in sequence.
03
Manage
We manage every fit-out stage with precision and daily quality control.
04
Deliver
We deliver a complete space, finished to the last detail.
Start Here
Bring OURK Spacesinto your project.
Bring OURK Spacesinto your project.
It rarely travels alone – tell us the whole space and we will tell you which divisions it needs.